
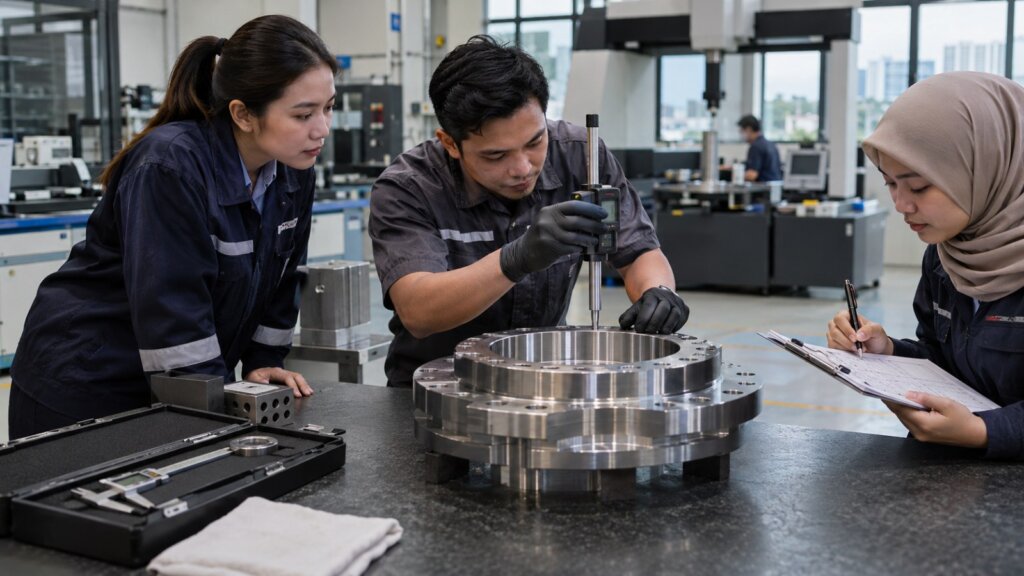
A manufacturer measures an unusually long product. An engineering team records the output of a new machine. An event organiser measures the dimensions of a large installation. Each may have a numerical result that appears impressive, but one important question remains: how reliable is the measurement?
A reading displayed to three decimal places can look authoritative even when the instrument, environment or measurement method cannot support that level of precision. Repeated readings may also produce slightly different results. Those differences do not necessarily mean an achievement failed, but they should be understood and documented rather than ignored.
For organisations preparing an Asia Record attempt, measurement uncertainty and repeatability are useful concepts for building stronger technical evidence. They help explain not only the result being claimed, but also how that result was obtained and how confidently it can be interpreted.
Why Measurement Reliability Matters for an Asia Record Attempt
Asia Record assesses measurable achievements against supporting evidence and the conditions needed to measure a result consistently. Its official verification guidance identifies completeness, consistency, measurability, standardisation, verifiability and ethical execution as assessment considerations.
Applicants can review the official Asia Record verification process to understand the general approach to evidence assessment.
For a measurement-based achievement, a result without context may be difficult to evaluate. Consider a structure reported as 12.347 metres tall. That figure alone does not explain:
- Which instrument was used.
- Whether the instrument was suitable for the measurement.
- Where the measurement began and ended.
- Whether the structure was measured more than once.
- Whether environmental conditions affected the result.
- How the reported precision was justified.
A reliable measurement record should make these details understandable to someone who was not present during the attempt.
What Is Measurement Uncertainty?
Measurement uncertainty describes the dispersion of values that can reasonably be attributed to a quantity being measured, based on the available information and the measurement model.
It does not simply mean that a measurement was performed incorrectly. Every practical measurement has limitations, even when the equipment is properly maintained and the operator follows a suitable procedure.
For example, a length measurement might be influenced by the instrument’s resolution, its calibration information, the positioning of the instrument, the temperature of the object and the way the operator identifies the measurement endpoints.
These influences may be small, but they can become important when a proposed record depends on a narrow numerical difference.
Uncertainty Is Not the Same as Error
Measurement error refers to the difference between a measured value and a reference quantity value. Measurement uncertainty expresses the dispersion associated with the measurement result.
In many real-world situations, the exact true value is not known. That is one reason a properly evaluated uncertainty can be more informative than simply declaring a measurement accurate.
An applicant should avoid claiming that a measurement has zero error merely because an instrument displays a stable number.
Instrument Resolution Is Not Total Measurement Uncertainty
A digital instrument may display increments of 0.01 millimetres. That display resolution does not automatically establish that the complete measurement is accurate or has an uncertainty of 0.01 millimetres.
Other influences may contribute to uncertainty, including calibration, alignment, environmental conditions and operator technique.
For technically demanding achievements, an appropriately qualified measurement professional can help evaluate these contributions using established metrology guidance.
Understanding Repeatability and Reproducibility
Repeatability concerns the agreement between repeated measurements made under specified, substantially unchanged conditions. These conditions may include the same instrument, operator, procedure, location and a short measurement interval.
Reproducibility considers agreement when specified conditions change, such as the operator, measuring system or location.
Both concepts can provide useful information, but they answer different questions.
| Measurement concept | Question answered | Practical example |
|---|---|---|
| Repeatability | Do repeated measurements agree under the same conditions? | One operator measures the same object several times using the same instrument. |
| Reproducibility | Do results agree when specified conditions change? | A second qualified operator measures the object using a separately identified system. |
| Measurement uncertainty | What dispersion of values is reasonably associated with the reported result? | A technical assessment considers calibration, resolution, repeatability and other relevant influences. |
Repeated measurements alone do not establish total measurement uncertainty. A series of closely grouped readings can still contain a systematic measurement error.
How to Record Repeated Measurements
Where repeated measurements are appropriate, applicants should plan the procedure before collecting the final evidence. The number of readings, measurement locations and reporting method should be appropriate to the claim and agreed conditions.
The following example illustrates a simple measurement log. All figures are hypothetical and are not actual Asia Record results.
| Reading | Measured length | Observation |
|---|---|---|
| 1 | 12.34 m | Normal conditions |
| 2 | 12.35 m | Normal conditions |
| 3 | 12.34 m | Normal conditions |
| 4 | 12.36 m | Normal conditions |
| 5 | 12.35 m | Normal conditions |
The arithmetic mean of these five illustrative readings is 12.348 metres. The observed range is 0.02 metres, from 12.34 to 12.36 metres.
These statistics describe the readings, but they do not by themselves establish a complete uncertainty estimate. Nor do they prove that 12.348 metres is the correct value to use for a record claim.
The appropriate reported result depends on the measurement procedure, the purpose of the measurement and the agreed definition of the achievement.
Keep Every Valid Reading
Applicants should preserve the original measurement results, including observations that differ from the others.
Removing an inconvenient reading simply because it lowers or raises the claimed result can undermine confidence in the evidence.
If a reading is invalid because of a documented instrument malfunction, positioning error or procedural deviation, record what happened and explain how the result was handled.
Any exclusion rule should be technically justified and, wherever possible, established before the measurement begins.
Six Steps for Preparing Reliable Measurement Evidence
1. Define the Exact Quantity Being Measured
Begin with a precise description of the quantity, sometimes called the measurand.
For a height-based achievement, specify the starting reference point and the upper endpoint. For a production output measurement, define the unit, operating period and conditions under which the output is counted.
Ambiguous definitions can produce different results even when every instrument functions correctly.
2. Select an Appropriate Measurement Method
The method should suit the scale, material, environment and required precision of the achievement.
A handheld measuring tape may be appropriate for some straightforward dimensions. A complex installation or tightly controlled engineering measurement may require a different instrument, specialist survey or laboratory procedure.
Choose the method based on the measurement problem rather than the most impressive instrument available.
3. Identify Sources of Uncertainty
Prepare a list of factors that could affect the measurement. Depending on the achievement, these might include:
- Instrument calibration and resolution.
- Alignment and positioning.
- Temperature, humidity or vibration.
- Operator technique.
- Reference point selection.
- Movement or deformation of the measured object.
- Timing and data acquisition limitations.
Not every factor will be significant for every attempt. The purpose is to identify relevant influences rather than create an unnecessarily complicated procedure.
4. Record Repeated Observations Where Appropriate
Repeated observations can help identify variability under the selected conditions.
Record the raw values and the conditions associated with each reading. Do not replace the original observations with only an average or a rounded final result.
Where an independent measurement is useful, document which conditions changed and which remained the same.
5. Evaluate and Report the Result Appropriately
A technical measurement report should explain how the reported value was derived and, where relevant, how measurement uncertainty was evaluated.
A formal uncertainty statement may require a measurement model, estimated uncertainty contributions and a specified coverage approach. An uncertainty value should not be invented from the instrument’s display resolution or the observed range alone.
For a technically significant record attempt, consider obtaining a report from a suitably qualified specialist.
6. Preserve the Evidence and Methodology
Keep the original readings, instrument identification, relevant calibration information, photographs, measurement procedure and any technical report.
These records help explain how the final figure was produced and allow reviewers to identify possible inconsistencies.
Asia Record’s official guidance states that applicants should preserve original records and submit accurate information. The precise evidence requirements depend on the proposed achievement.
How Measurement Uncertainty Can Affect a Record Claim
Imagine a hypothetical achievement requiring a measured length greater than 12.35 metres. A measurement result is reported as 12.36 metres with an expanded uncertainty of 0.03 metres under a stated coverage approach.
The numerical result exceeds the threshold, but its uncertainty interval extends below it. That does not automatically establish whether the claim passes or fails.
The decision depends on the agreed measurement procedure, the applicable decision rule and how uncertainty is to be considered. These matters should be clarified before the attempt rather than after the result is known.
This distinction is particularly important for claims involving small differences, maximum or minimum values, technical tolerances and performance thresholds.
Applicants should not assume that the most favourable reading is automatically the correct record result.
Measurement Evidence Checklist
The following editorial checklist can help teams prepare a technical evidence file. It is a planning aid, not a list of mandatory Asia Record certification conditions.
| Item | What to document |
|---|---|
| Measurement definition | Exact quantity, units and reference points. |
| Measurement method | Procedure, equipment and operating conditions. |
| Instrument identification | Instrument model or identifier and relevant calibration information. |
| Original readings | Complete raw observations and their sequence. |
| Repeatability | Repeated readings under documented conditions, where appropriate. |
| Environmental conditions | Relevant temperature, vibration, movement or other influences. |
| Uncertainty assessment | Applicable uncertainty contributions and reporting method. |
| Independent assessment | Reviewer or specialist findings, where relevant. |
| Final result | Reported measurement, units and explanation of how it was determined. |
For a complex achievement, this checklist may need to be expanded. For a straightforward measurement, some items may not be applicable.
Common Measurement Reporting Mistakes
Reporting More Decimal Places Than the Evidence Supports
Extra digits do not necessarily indicate better measurement quality. The number of reported digits should be consistent with the measurement method and uncertainty evaluation.
Using Only the Highest Reading
Selecting the largest observation from a set without a pre-established rule can introduce bias. The appropriate result should follow the agreed measurement procedure.
Assuming Calibration Eliminates All Uncertainty
Calibration provides important information about an instrument, but it does not eliminate every source of measurement uncertainty during actual use.
Changing the Method After Seeing the Result
Changing reference points, measurement positions or calculation rules after obtaining an unfavourable result can make the evidence difficult to interpret.
Any necessary procedural change should be documented, justified and assessed for its effect on comparability.
Confusing Repeatability With Independent Verification
Repeated readings by one operator using one instrument can provide useful evidence of repeatability. They do not automatically establish independent confirmation or reproducibility under different conditions.
When Should an Applicant Seek Specialist Measurement Support?
Specialist support may be valuable when a proposed achievement involves complex geometry, high-precision instruments, large structures, laboratory measurements or narrow numerical margins.
For example, a manufacturing company may need an engineering metrology specialist to evaluate a dimensional result. A construction-related achievement may benefit from a qualified surveyor. A laboratory-based measurement may require a suitable technical laboratory.
The specialist’s role should match the nature of the measurement and any applicable professional or regulatory requirements.
Independent technical expertise can strengthen the explanation of a result, but it does not guarantee Asia Record recognition.
Preparing Measurement Evidence for Asia Record Verification
Asia Record’s application process asks applicants to describe the proposed achievement and provide evidence relevant to the measurement and conditions of the record.
For measurement-based achievements, applicants can use the principles discussed here to prepare a more understandable submission. The final evidence requirements should be confirmed for the specific proposed record.
Before submitting, teams should be able to explain what was measured, how it was measured, what limitations may affect the result and how the supporting information can be checked.
Applicants can consult the official Asia Record application page for nomination guidance and submission information.
Frequently Asked Questions
Does every Asia Record attempt require a formal uncertainty calculation?
Not necessarily. Evidence requirements depend on the proposed record. A formal uncertainty assessment may be useful for technically demanding measurements, but applicants should confirm the appropriate requirements with Asia Record rather than assume one method applies to every achievement.
Is repeating a measurement three times enough?
There is no universally sufficient number of repeated measurements. The appropriate number depends on the method, variability, intended precision and purpose of the assessment.
Can two different instruments produce slightly different results?
Yes. Instruments can differ in calibration characteristics, resolution and other measurement influences. Differences should be investigated in relation to the measurement procedure and uncertainty, rather than automatically treating one instrument as incorrect.
Does a calibration certificate prove that a record measurement is correct?
No. Calibration information is useful evidence about an instrument, but the actual measurement also depends on the method, environment, operator and other relevant factors.
What should I do if repeated readings do not agree?
Preserve the readings and investigate potential causes, such as positioning, environmental variation or instrument behaviour. Avoid discarding results without a documented technical reason.
How can I apply for Asia Record recognition?
Visit Asia Record’s official website and review the application guidance. Applicants can propose a measurable achievement with supporting information for assessment. Approval depends on the specific record and its verification outcome.
Make the Measurement as Defensible as the Achievement
An exceptional achievement deserves a measurement process that can withstand careful examination. That does not always require the most sophisticated instrument or a lengthy technical report. It requires a clearly defined quantity, an appropriate method, honest reporting and evidence that explains the result.
By documenting uncertainty, repeatability and measurement conditions where relevant, applicants can reduce ambiguity and prepare a stronger technical account of what they achieved.
Planning a measurable achievement? Submit your proposed achievement through the official Asia Record application process and confirm the evidence requirements before the attempt.